
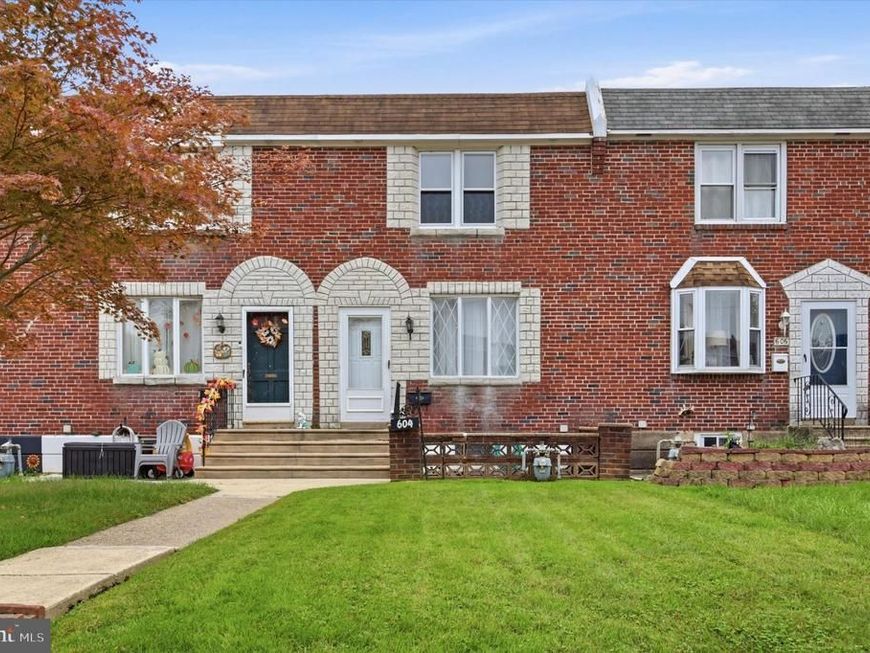

Welcome to 604 Rively Ave, a well-maintained Glenolden row home offering comfortable living space, valuable additional features, and an excellent opportunity for its next owner to make it their own. Clean, cared for, and ready for its next chapter, this home provides a practical layout along with several features that can be difficult to find in comparable properties. The main level welcomes you into a spacious living room with plenty of room to relax and entertain, followed by a dedicated dining area and galley-style kitchen. The kitchen also offers additional space for a small table or breakfast area, providing flexibility for everyday living. With new 2025 central A/C installed and newer 2021 hot water heater too. Upstairs, you’ll find three bedrooms along with a full hall bathroom. While the home retains some of its original character, it has been well maintained over the years and offers a solid starting point for a buyer looking to personalize a home over time rather than take on a major renovation from day one. One of the highlights of the property is the finished lower level, providing valuable additional living and recreational space beyond the traditional main and upper floors. The basement also features a second FULL bathroom with shower, creating additional flexibility for a recreation room, home office, hobby area, workout space, or whatever best suits the next owner’s needs. Another notable feature is the garage area. While not a traditional full-size garage for most vehicles, the existing garage door has been retained, allowing convenient access directly from the rear. It’s an ideal setup for a motorcycle, bicycles, tools, workshop or hobby space, lawn and outdoor equipment, or simply additional storage. Unlike homes where the garage has been completely eliminated or permanently enclosed, this property maintains that useful rear access. Parking is another welcome advantage, with space for approximately three vehicles in the rear designated for the property, providing considerably more off-street parking than is often available with similar row homes. The location adds to the convenience, with the property situated immediately next to Briarcliffe Swim Club and within easy reach of the everyday shopping, dining, transportation, and amenities available throughout Glenolden and the surrounding Delaware County communities. 604 Rively Ave has been well cared for, offers a clean and functional interior, and provides several features that help set it apart, including a finished basement, second full bathroom, garage access, generous rear parking, and a convenient location. Bring your ideas, make your updates, and turn this well-maintained home into one that reflects your own style. Property is being sold in its present condition. Buyer shall be responsible for all township requirements associated with the sale, including any required Use & Occupancy inspections, permits, repairs, certifications, fees, and related items.
Listed By
Agency Name: RE/MAX Preferred - Newtown Square
Agency Phone: 6103254100
Shown By
Agent Name: Austin Shaffer
Agent Phone: (717) 542-7525
Agency Title: Berkshire Hathaway HomeServices Homesale Realty

Estimated Payment
$ 916.67 per month $400.59 Principal & Interest $463.58 Property Tax $52.50 Homeowner's Insurance First American

 Corporate Office - 215 S Centerville Rd. Lancaster, PA 17603
604 Rively Avenue | MLS# PADE2125026
This townhouse located at 604 Rively Avenue, Glenolden, PA 19036 is currently listed for sale with an asking price of $179,995. This property was built in 1955 and has 3 bedrooms and 2 full baths with 1152 sq. ft. Rively Avenue is located in the BRIARCLIFFE subdivision within the SOUTHEAST DELCO school district. Search BRIARCLIFFE real estate on austinshaffer.homesale.com today.